

Step 1 – Client Meeting(s)
It is important that we have regular discussions and collate relevant information in order to form and develop an accurate design brief.
Step 2 – Design Process
I will develop and help you visualise your ideas from concept to completion by way of producing hand-drawn or computer aided plans and visuals.
Step 3 – Final Plans Approved
On approval of final design, if required, I will prepare and submit building warrant and planning applications on your behalf.
Welcome To My Page
My name is Brian O’Hanlon. I have over 40 years experience in the commercial design industry. In 2001, I decided to set up Scridble Conceptual Design as I felt that there was a gap in the market for a quality design & visualisation service at an affordable price. Since then, I have developed partnerships with various building surveyors and building contractors providing a variety of design services to commercial organisations throughout central Scotland.
I have shaped and developed Scridble to be a “one stop shop” design service provider producing space plans, sketches, fully coloured computer renders and, when required, 3d walk-throughs, to help my clients visualise their projects throughout all stages of the design process.
The following is a brief example of my work which hopefully will give you a good idea of how I might be of assistance to you and your organisation.
Space Planning
Space planning is about studying your space and how you work and circulate within it. By studying the space you have and understanding how your organisation operates, I will appraise, design and then develop your working space requirements.
This process may require a detailed measured survey of your space to produce CAD plans to use as a starting point. This would allow me to prepare initial feasibility plans and sketches for discussion prior to final specification.

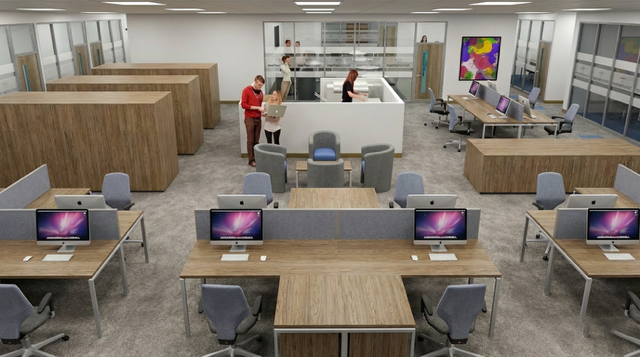
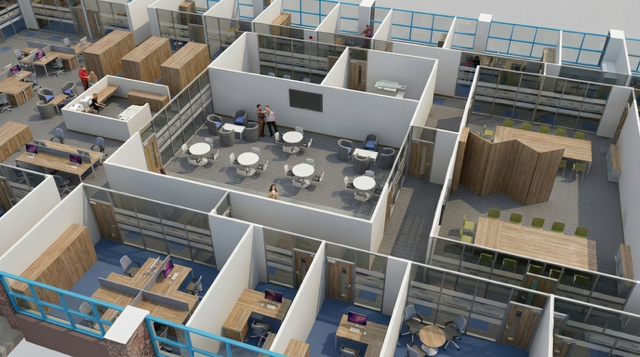
The Design Concept
Designing your space isn’t just about producing “pretty pictures”. The design strategy has to work, based on compliance with current building standards.
My role is to create and help you visualise your interior, making it functional, inspiring and aesthetically pleasing and assuring that it’s designed in accordance with current building standards and health & safety legislation.
On agreement of final design, I will prepare and submit building warrant and planning applications on your behalf.
Bring Your Plans To Life
Time and budget constraints are often the two fundamental factors in ensuring a successful project.
3d sketches of proposed works are a quick and cost effective way of identifying and resolving potential problems prior to the construction phase of a project.
I can produce anything from a simple hand-drawn sketch to a photo realistic 3d rendered visual to add life to your project, enabling you to understand and develop your concepts and ideas.
My thinking is that, it’s always good practice to develop a final space plan before selecting and purchasing new products and finishes …… It’s far easier and much more cost effective to alter a sketch plan!
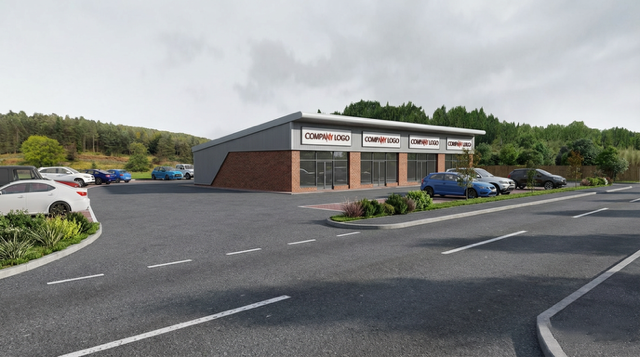
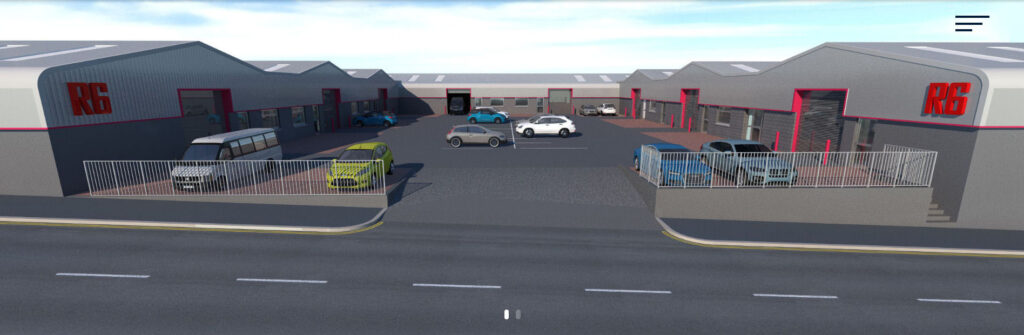
My Portfolio
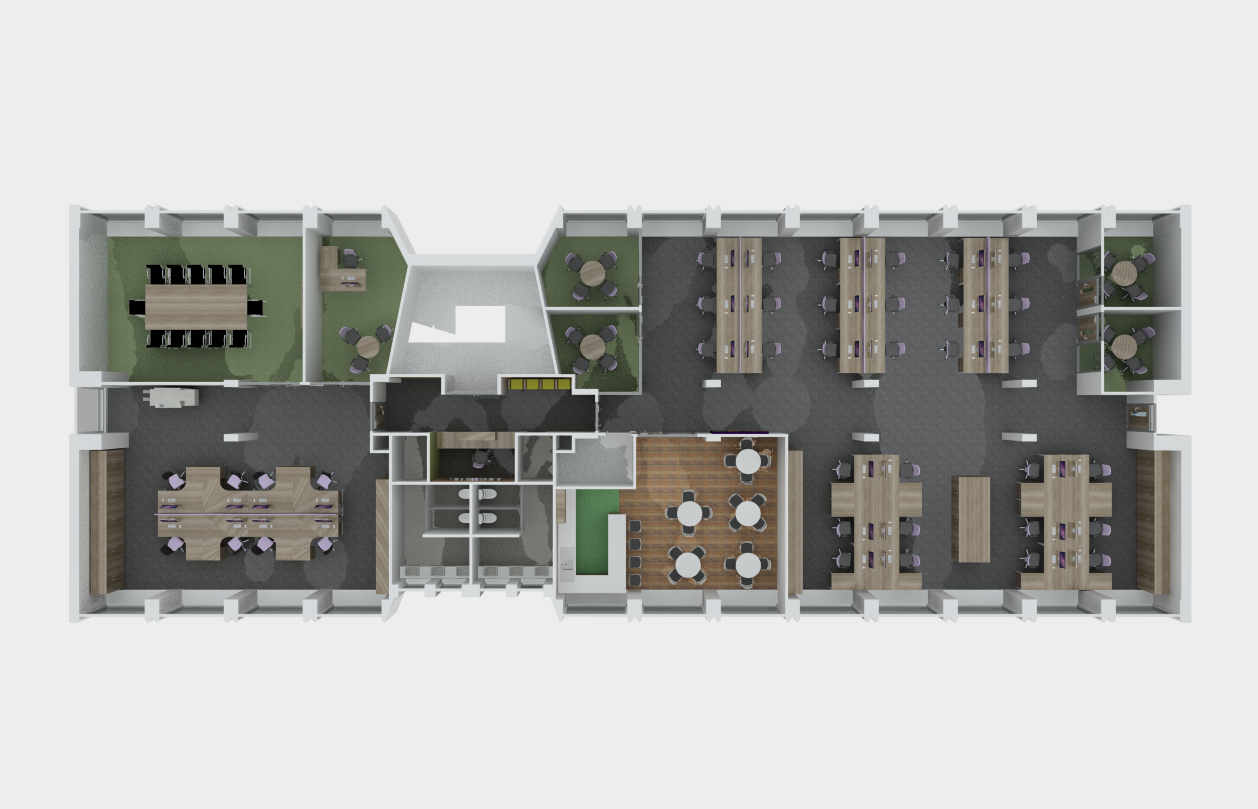
Offices
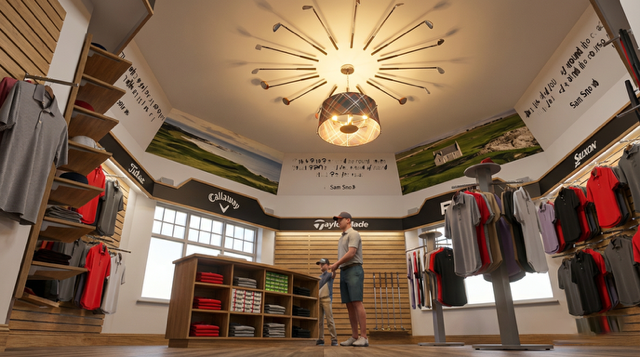
Retail

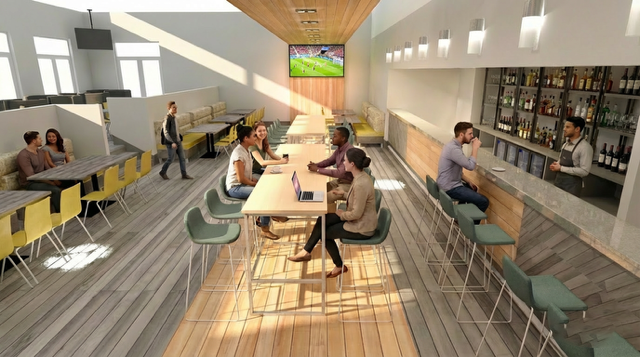
Leisure
Industrial

License

Planning & Building Approval
Got questions or ideas? Let’s chat!
Lorem ipsum dolor sit amet, consectetur adipiscing elit. Maecenas volutpat dolor dictum molestie pulvinar. Sed in tempor velit, at consequat quam. Quisque ac justo eget eros vulputate.
Explore Our Blog for Inspiration and Expertise
This section is under construction
Where Your Voice Matters & Ideas Flow
Lorem ipsum dolor sit amet, consectetur adipiscing elit. Maecenas volutpat dolor dictum molestie pulvinar. Sed in tempor velit ac justo eget eros malesuada vulputate.
Phone
07968 712386
Email Address
brian@scridble.co.uk
Office Address
44 Douglas Street, Motherwell, Scotland ML1 3JG